
$799,000
Available - For Sale
Listing ID: E13629184
435 Middlefield Road , Toronto, M1S 5W1, Toronto
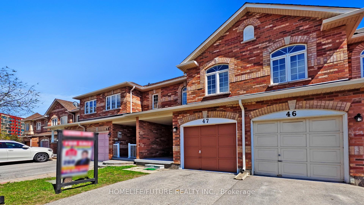

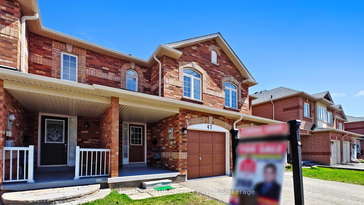


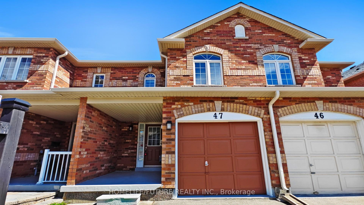

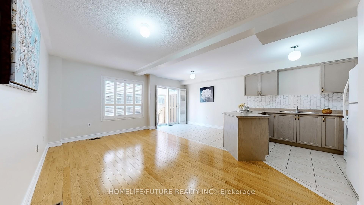
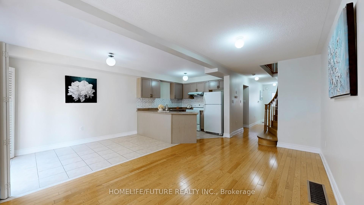


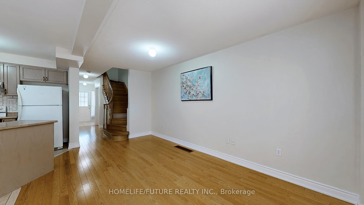
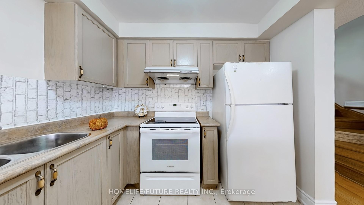


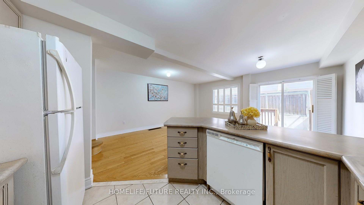
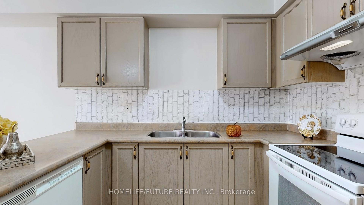

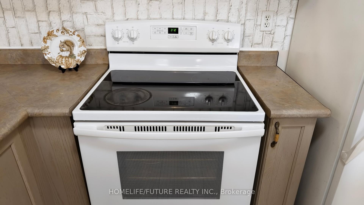

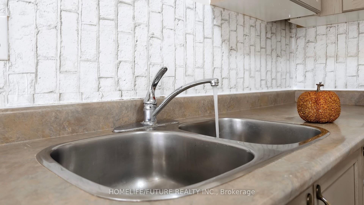

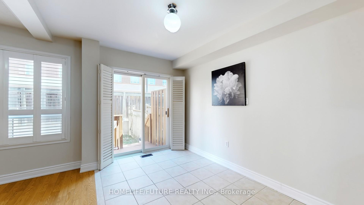

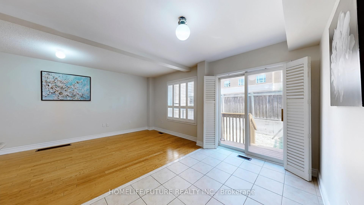


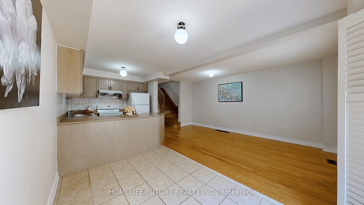
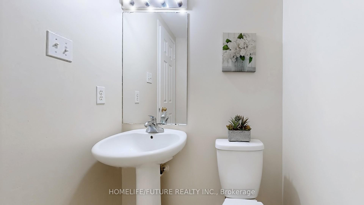


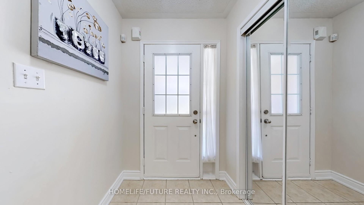
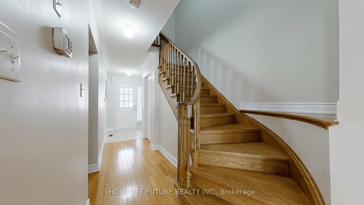


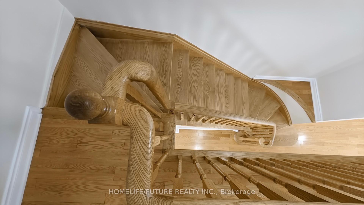
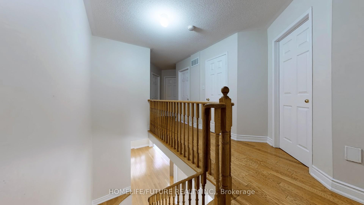


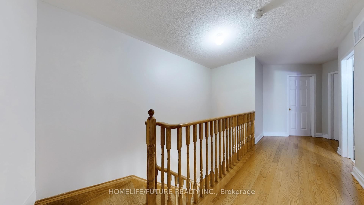
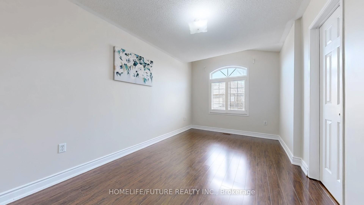


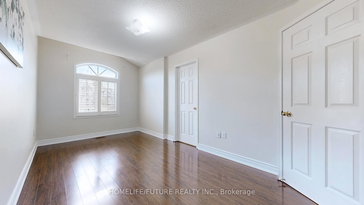
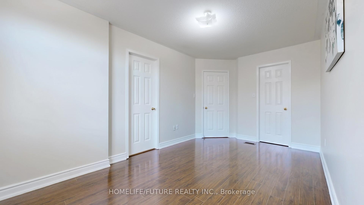

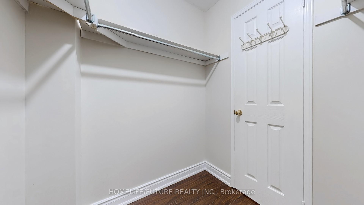

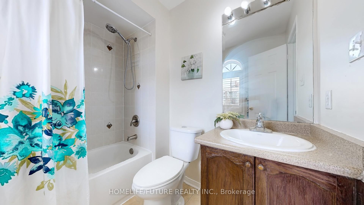


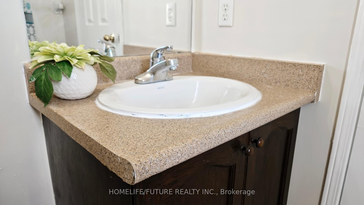

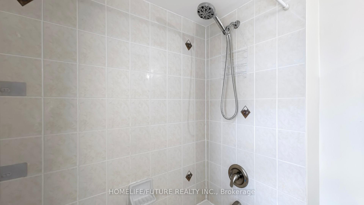

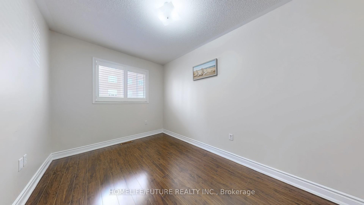


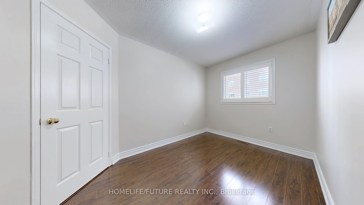
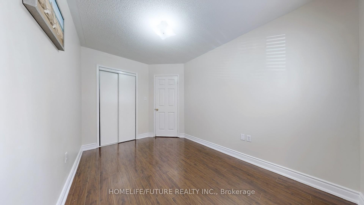


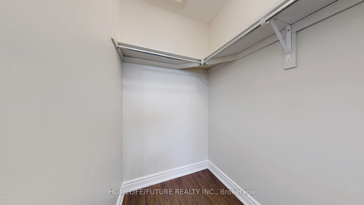

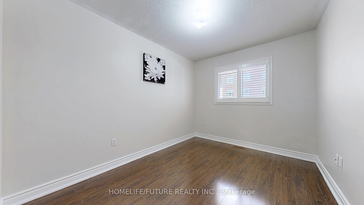

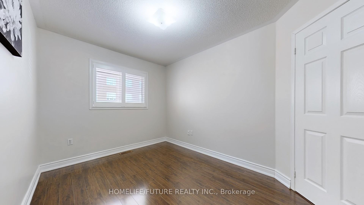
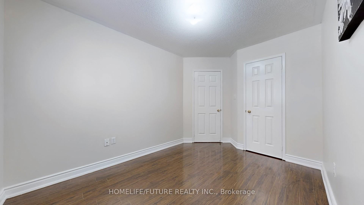


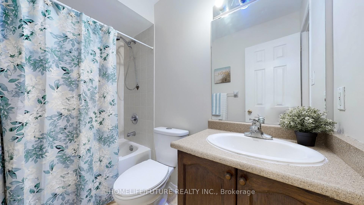
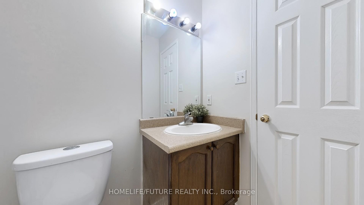


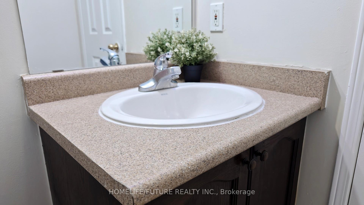
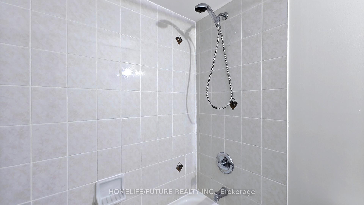

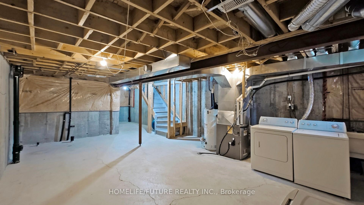

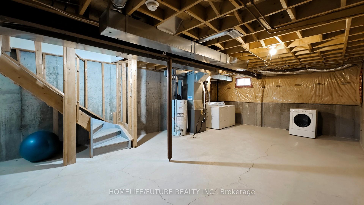


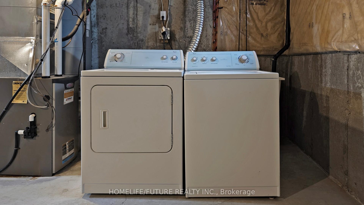

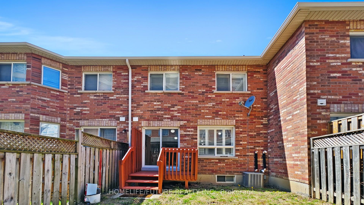
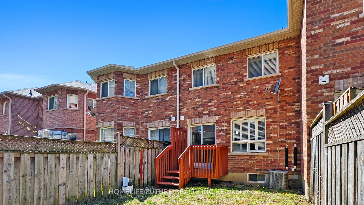

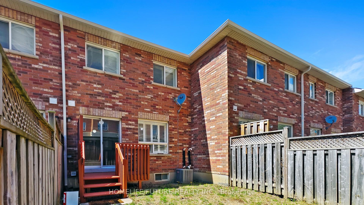


| Prime Location! Beautiful 2-Story Townhouse Across from South Asian Mall Welcome to this well-kept, bright, and spacious 2-story townhouse in a highly desirable and convenient neighborhood! Featuring an open-concept living and dining area, this home is perfect for entertaining or relaxing with family. The large kitchen offers plenty of cabinetry and counter space-ideal for home chefs! Upstairs, you'll find a generously sized primary bedroom with a 4-piece ensuite and a walk-in closet. Enjoy the convenience of garage access, and benefit from being within walking distance to 24-hour TTC transit, major shopping centers, schools, places of worship, medical facilities, and more. Open Concept Layout, Spacious Kitchen with Ample Cabinetry, Primary Bedroom with Ensuite & Walk-in Closet, Garage Access, Walk to TTC, Shopping, Schools & More, Right Across from South Asian Mall. Don't miss out on this fabulous, move-in-ready home in a vibrant and connected community! |
| Price | $799,000 |
| Taxes: | $3262.49 |
| Occupancy: | Vacant |
| District: | E07 |
| Address: | 435 Middlefield Road , Toronto, M1S 5W1, Toronto |
| Postal Code: | M1S 5W1 |
| Province/State: | Toronto |
| Directions/Cross Streets: | Middlefield & Finch |
| Level/Floor | Room | Length(ft) | Width(ft) | Descriptions | |
| Room 1 | Main | Living Ro | 10.69 | 10.1 | Laminate, Open Concept, California Shutters |
| Room 2 | Main | Dining Ro | 10.07 | 6.89 | Ceramic Floor, W/O To Yard, California Shutters |
| Room 3 | Main | Kitchen | 8.99 | 8.99 | Ceramic Floor, Modern Kitchen |
| Room 4 | Second | Primary B | 13.38 | 9.28 | Laminate, 4 Pc Ensuite, Walk-In Closet(s) |
| Room 5 | Second | Bedroom 2 | 10 | 8.89 | Laminate, Window, Closet |
| Room 6 | Second | Bedroom 3 | 12.2 | 8.2 | Laminate, Closet, Window |
| Washroom Type | No. of Pieces | Level |
| Washroom Type 1 | 4 | Second |
| Washroom Type 2 | 2 | Main |
| Washroom Type 3 | 0 | |
| Washroom Type 4 | 0 | |
| Washroom Type 5 | 0 |
| Total Area: | 0.00 |
| Washrooms: | 3 |
| Heat Type: | Forced Air |
| Central Air Conditioning: | Central Air |



$
%
Years
This calculator is for demonstration purposes only. Always consult a professional
financial advisor before making personal financial decisions.
| Although the information displayed is believed to be accurate, no warranties or representations are made of any kind. |
| HOMELIFE/FUTURE REALTY INC. |
|
|

MD Ashraful Bari
Broker
Dir:
647-406-6653
Bus:
905.201.9977
Fax:
905.201.9229
| Book Showing | Email a Friend |
Jump To:
At a Glance:
| Type: | Com - Condo Townhouse |
| Area: | Toronto |
| Municipality: | Toronto E07 |
| Neighbourhood: | Agincourt North |
| Style: | 2-Storey |
| Tax: | $3,262.49 |
| Maintenance Fee: | $212.15 |
| Beds: | 3 |
| Baths: | 3 |
| Fireplace: | N |
Locatin Map:
Payment Calculator:

